


You dream it – we build it.
Choose your ideal home and the lot that suits you best. Our thoughtfully crafted custom floor plans blend clean architectural lines with warm, high-end interior finishes to create a space that feels both refined and functional. Additional floor plans will be released soon, giving you even more design options to choose from as our offerings expand.
Buyers also have flexibility in how they build: bring your own builder, choose from one of our available floor plans, or be connected with one of our preferred builders to help bring your vision to life.
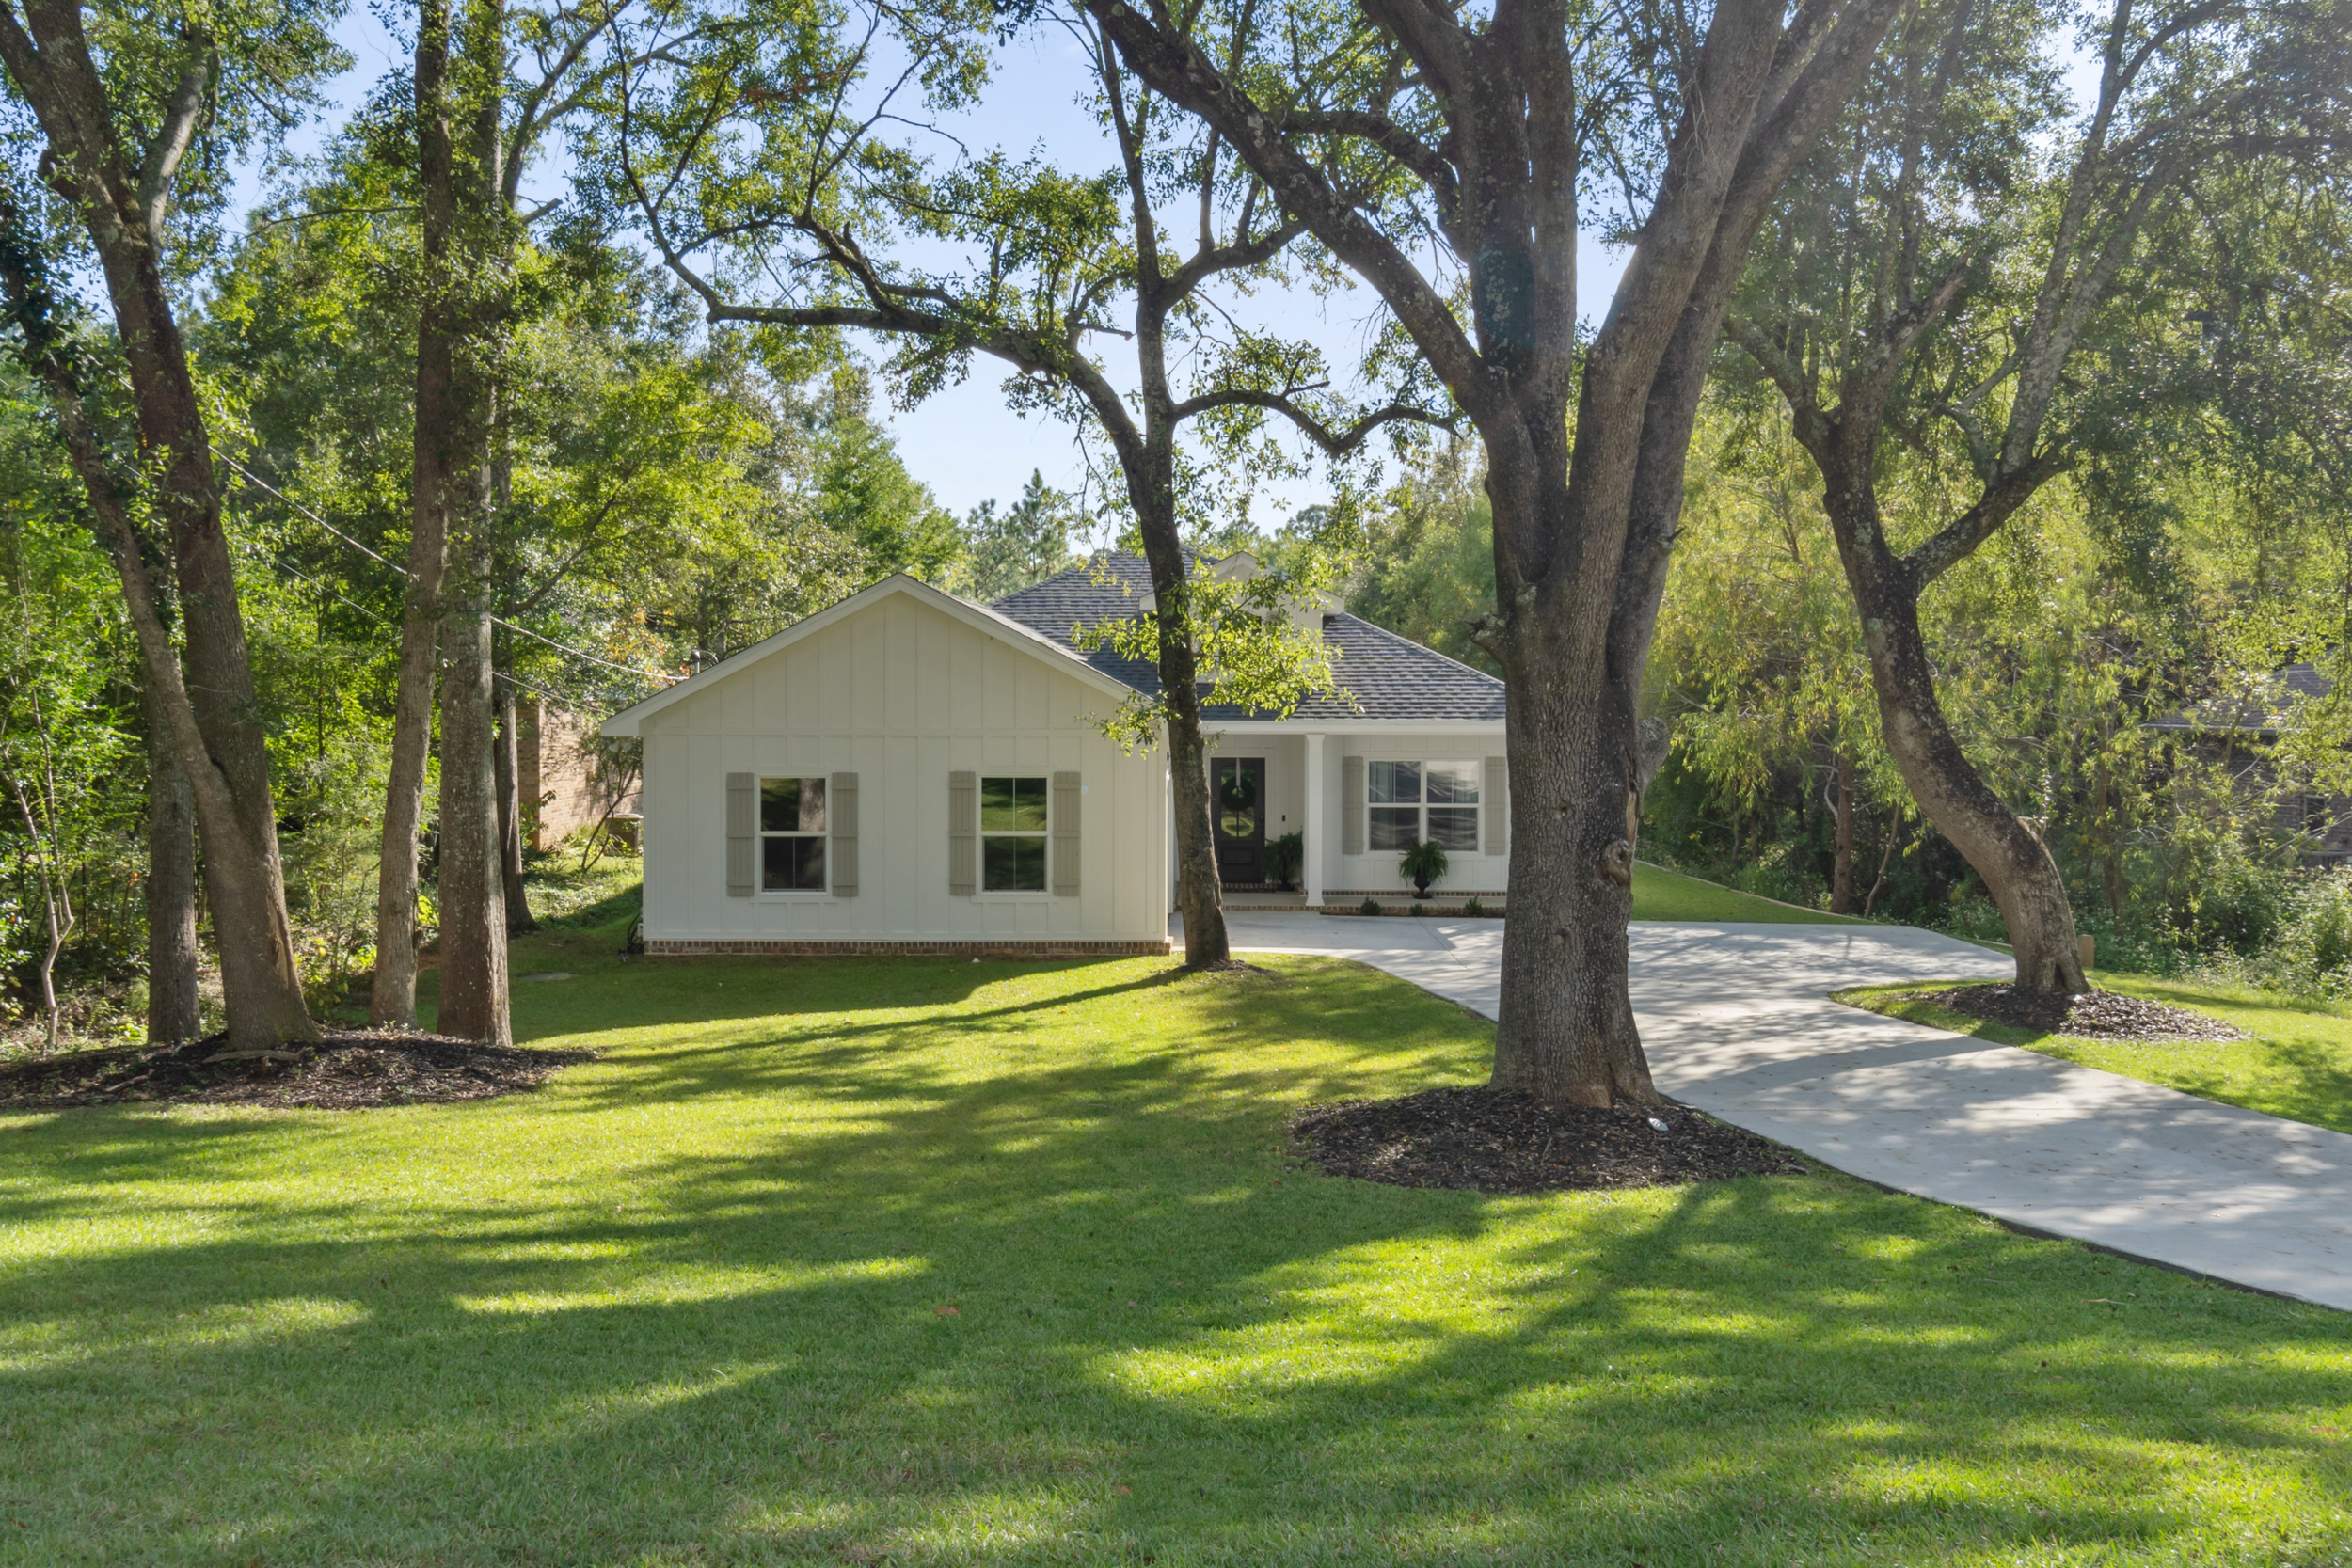
The Herman Floor Plan Highlights
4-Bedroom / 3 Baths/ 2-Car Garage
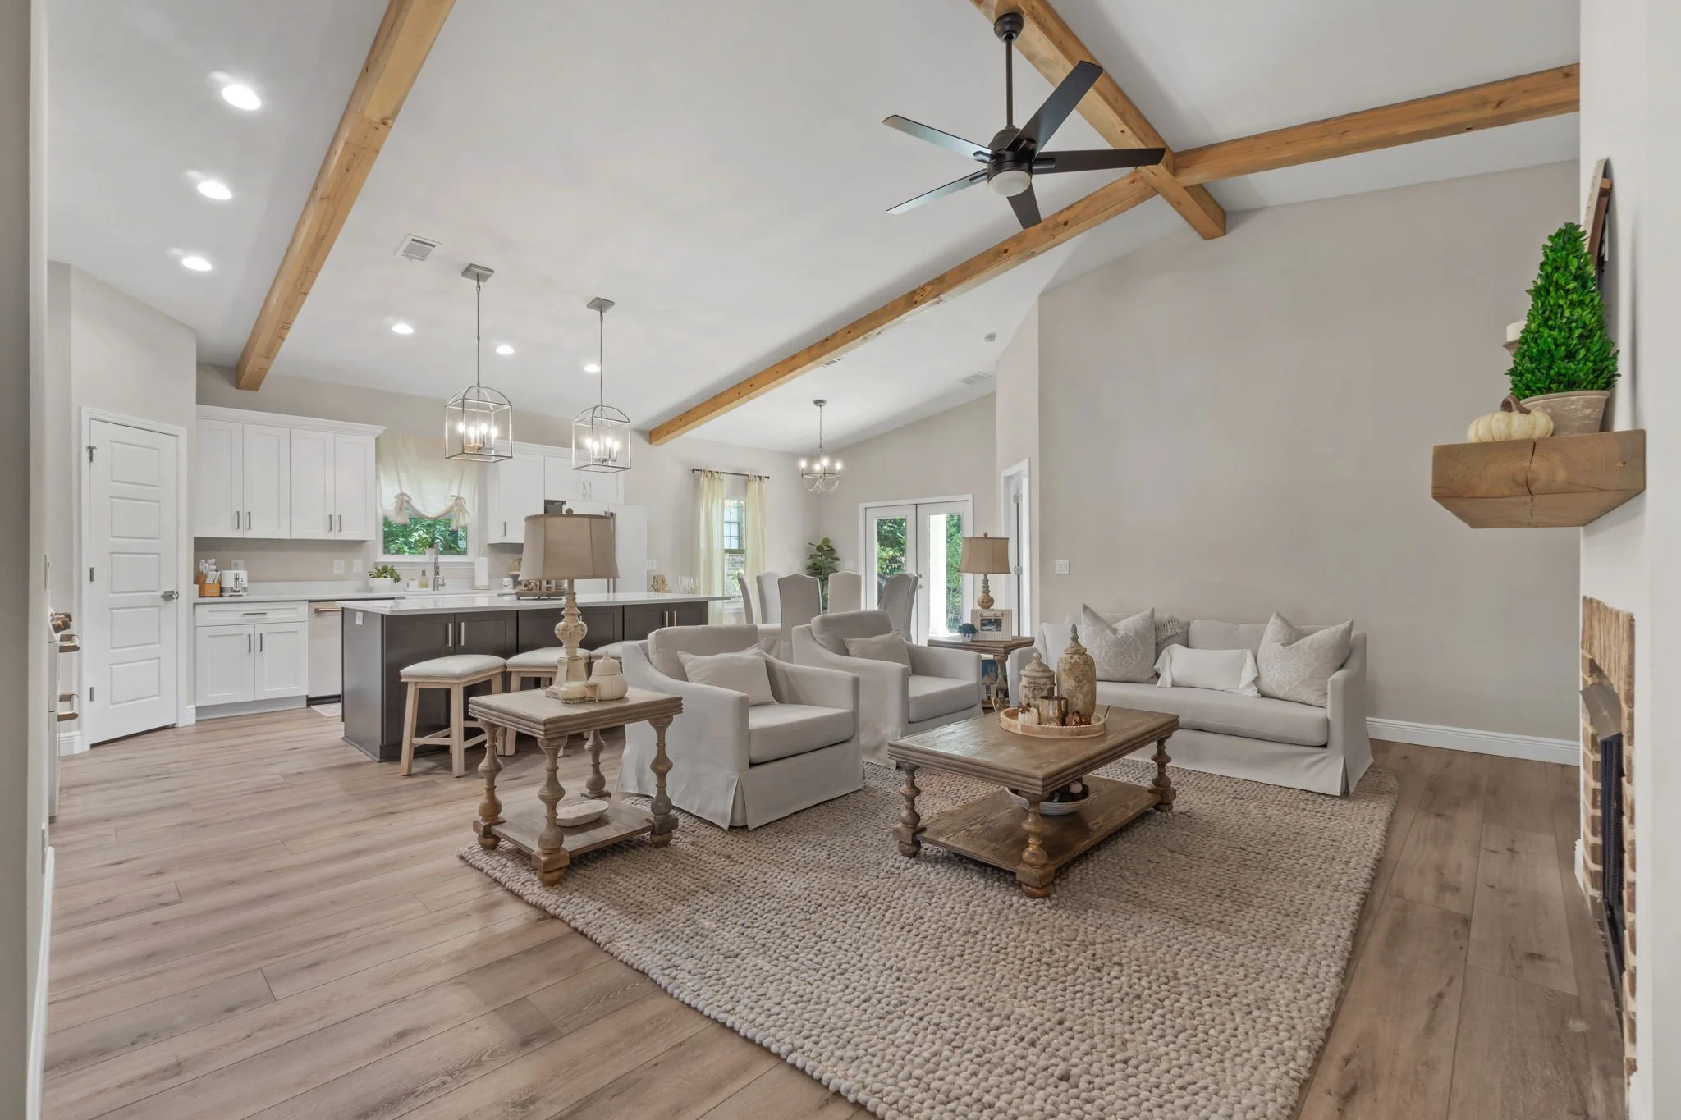
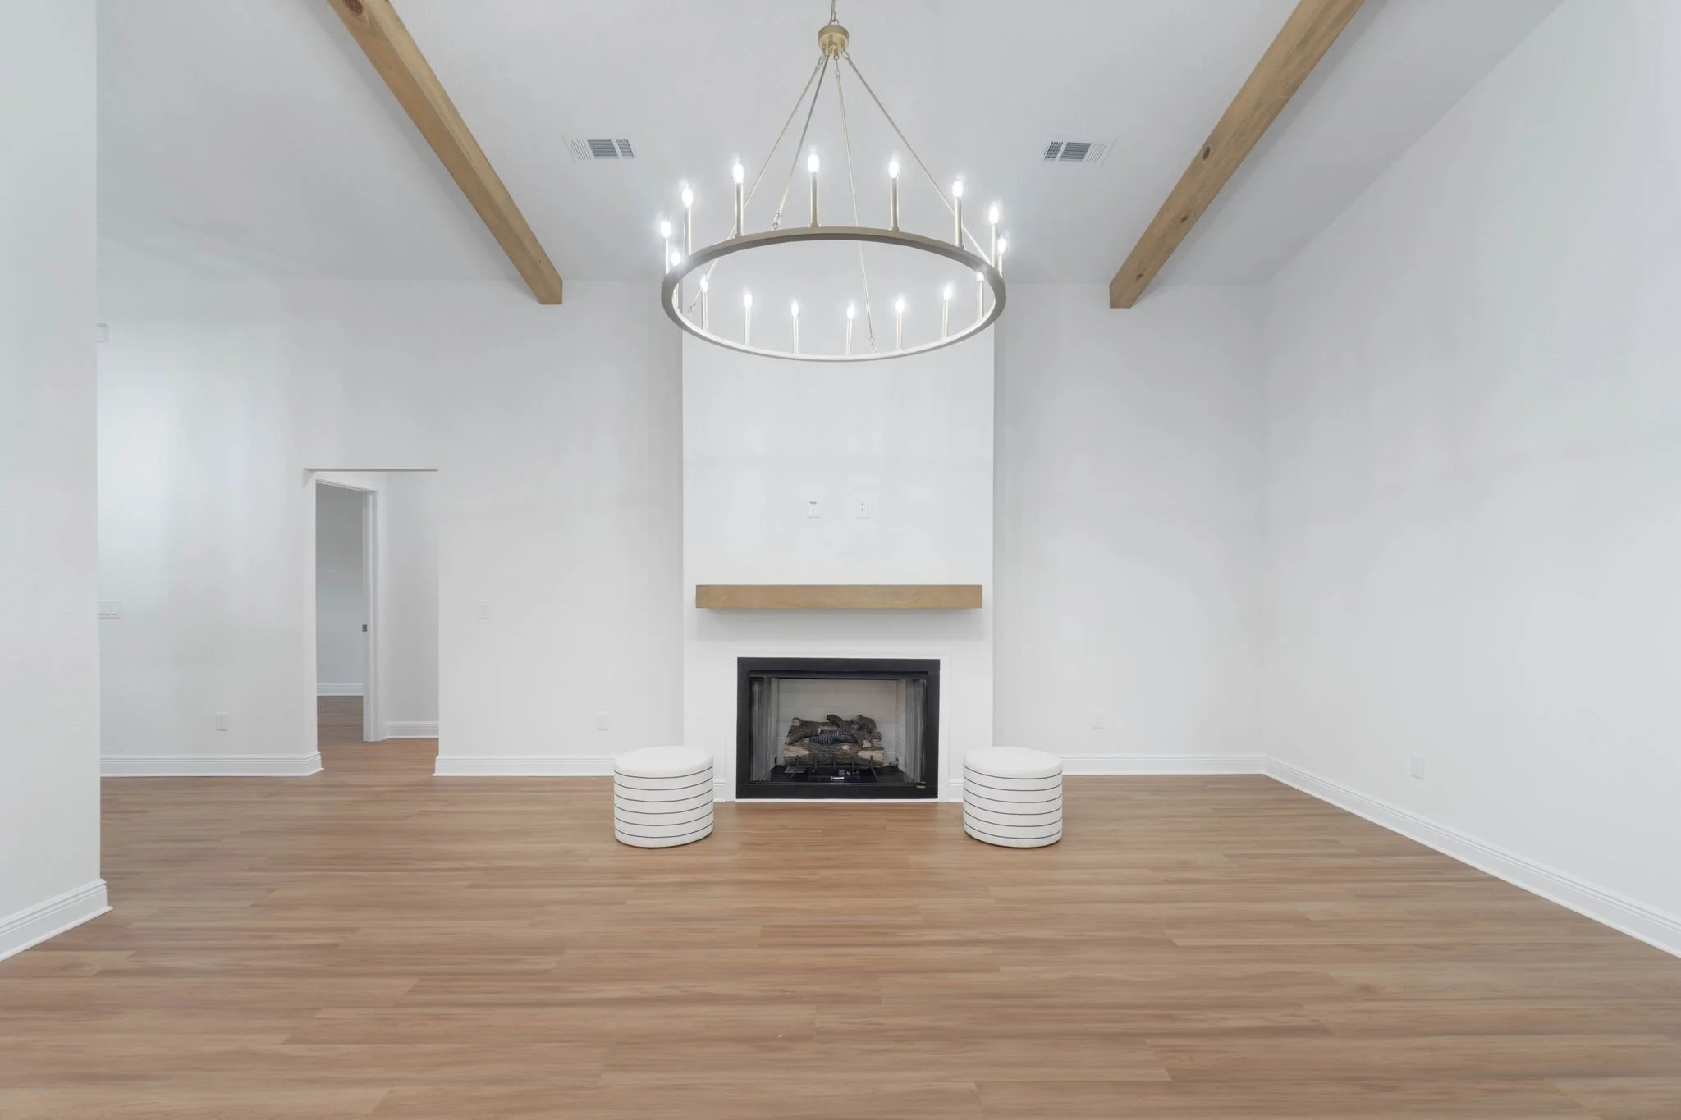
This thoughtfully designed home features an open-concept kitchen, dining, and living area, creating a bright and welcoming space for everyday living. The vaulted living room is accented by a custom cypress beam, while the private primary suite showcases a boxed ceiling with recessed lighting. Luxury vinyl plank flooring flows throughout the home, complemented by a designer kitchen with an oversized island. Additional highlights include a tankless gas water heater, smart front door locking system, hurricane protection package, and a 10-year structural warranty for added peace of
Light-Filled Living Spaces
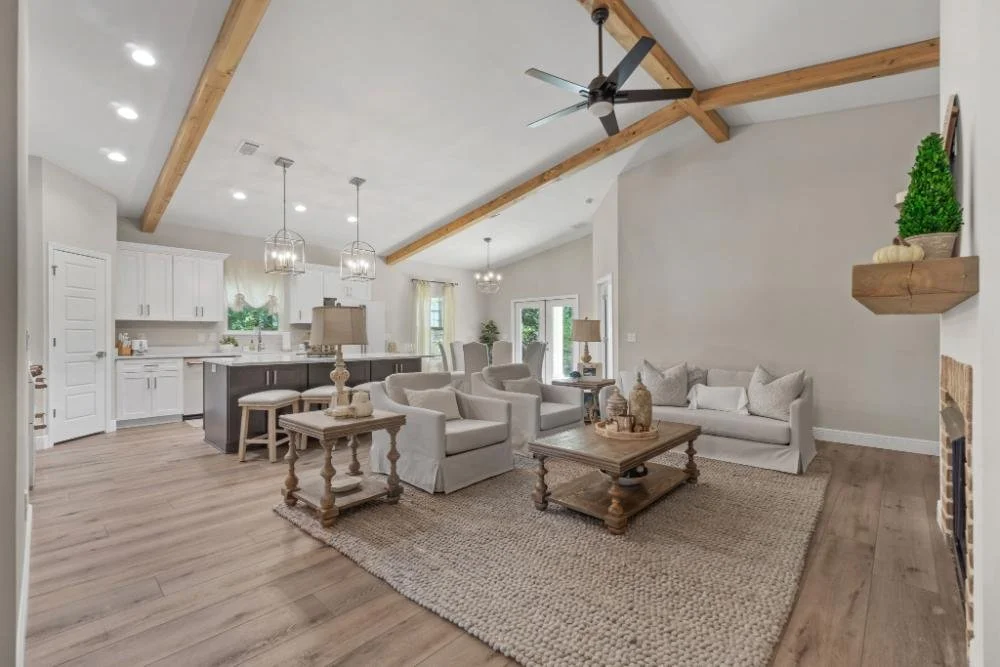
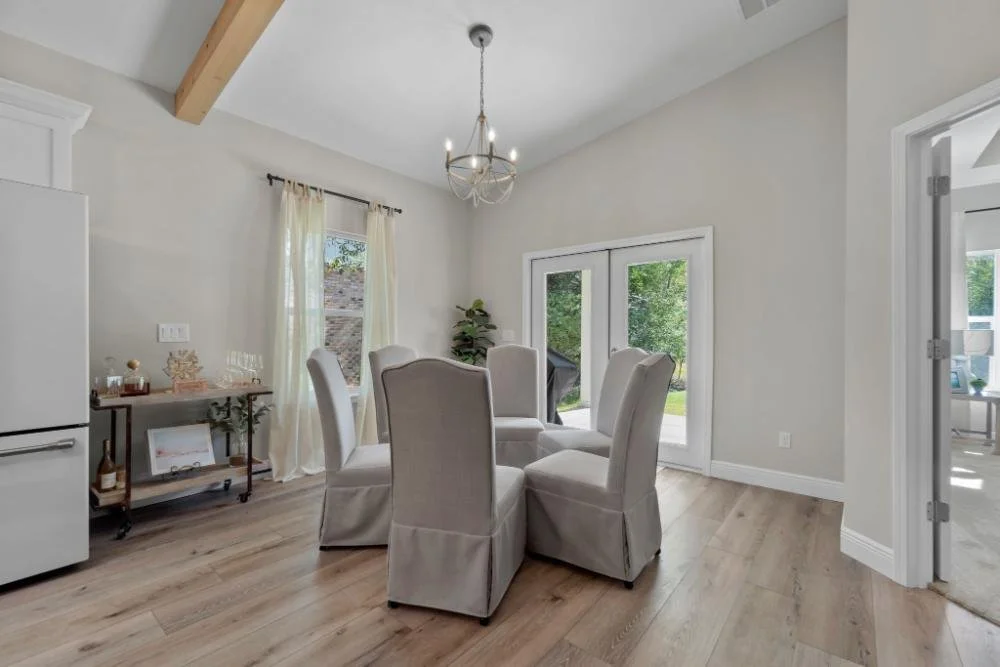
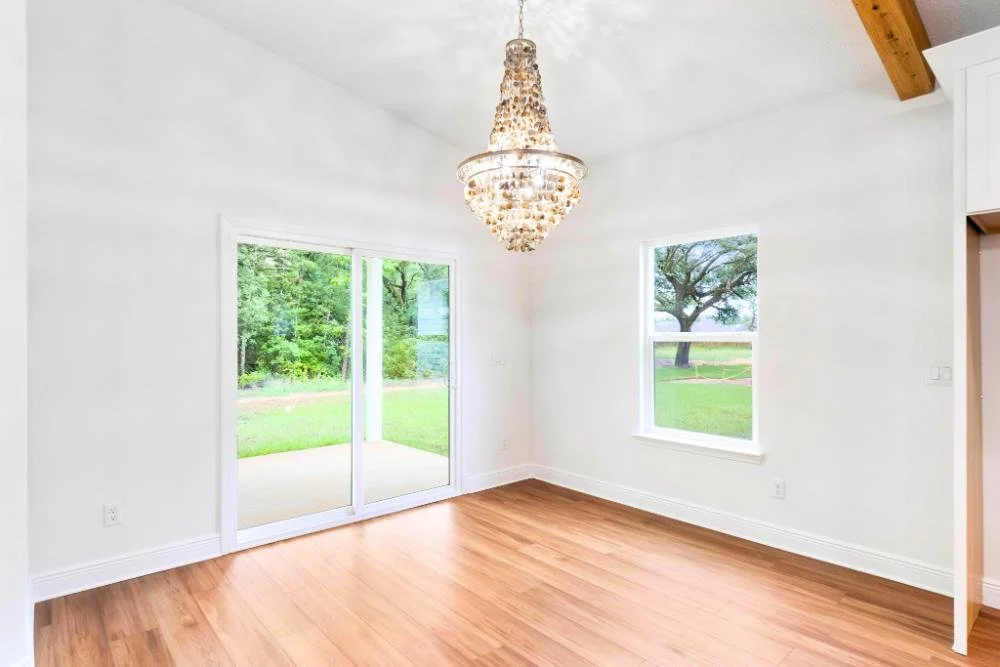
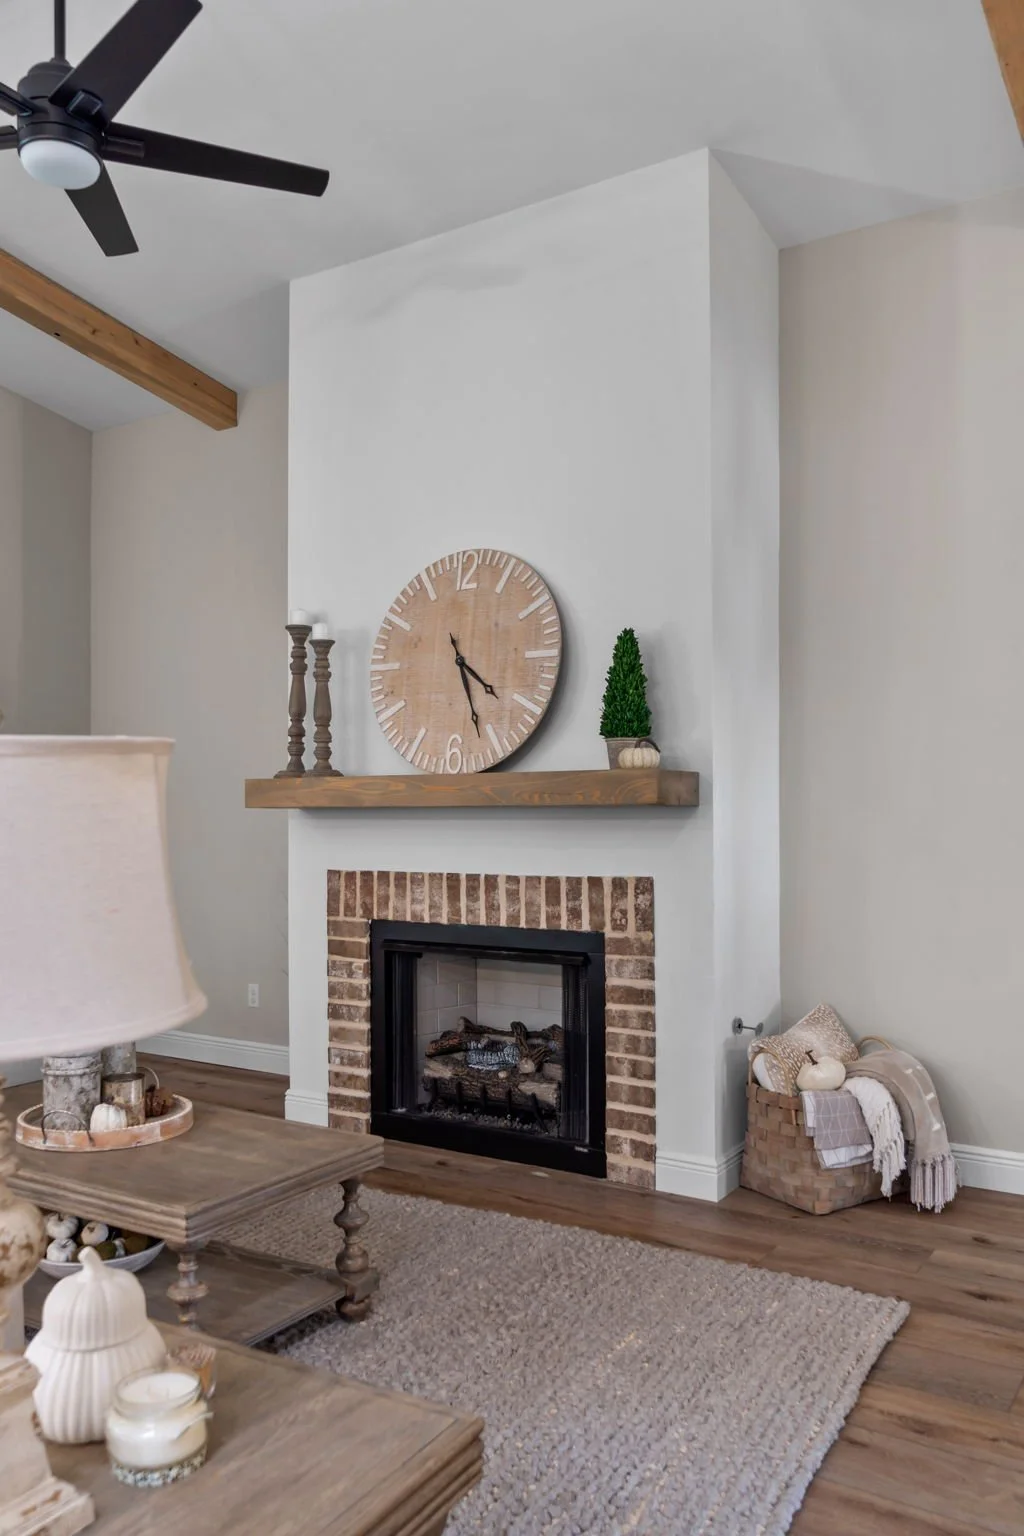
The main living area is designed to feel spacious, bright, and inviting, with vaulted ceilings that enhance the sense of openness. Recessed lighting provides a clean, modern ambiance, while custom cypress beam accents add warmth and architectural character. A large sliding glass door fills the space with natural light and creates a seamless connection between indoor and outdoor living.
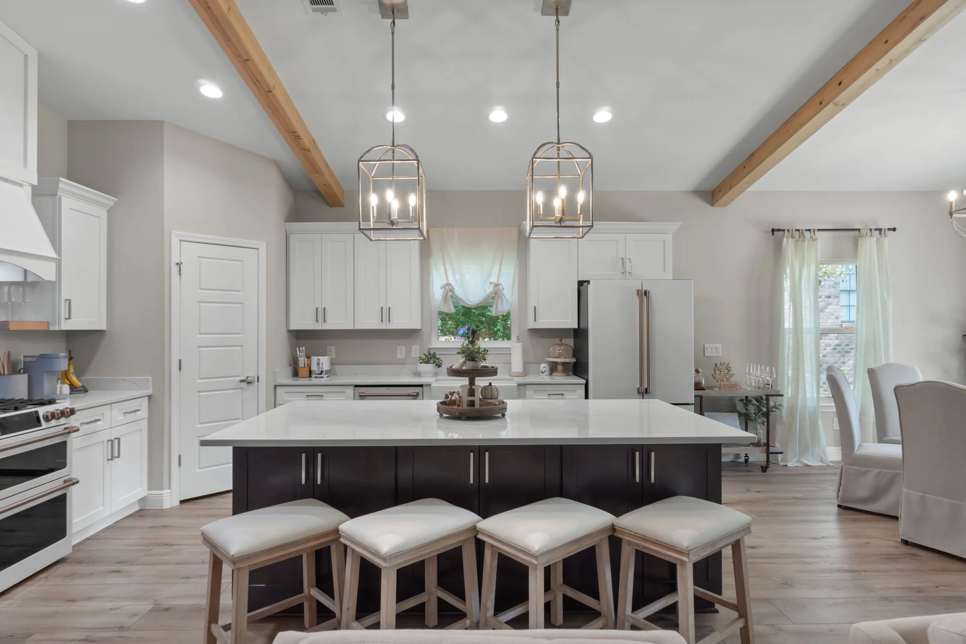
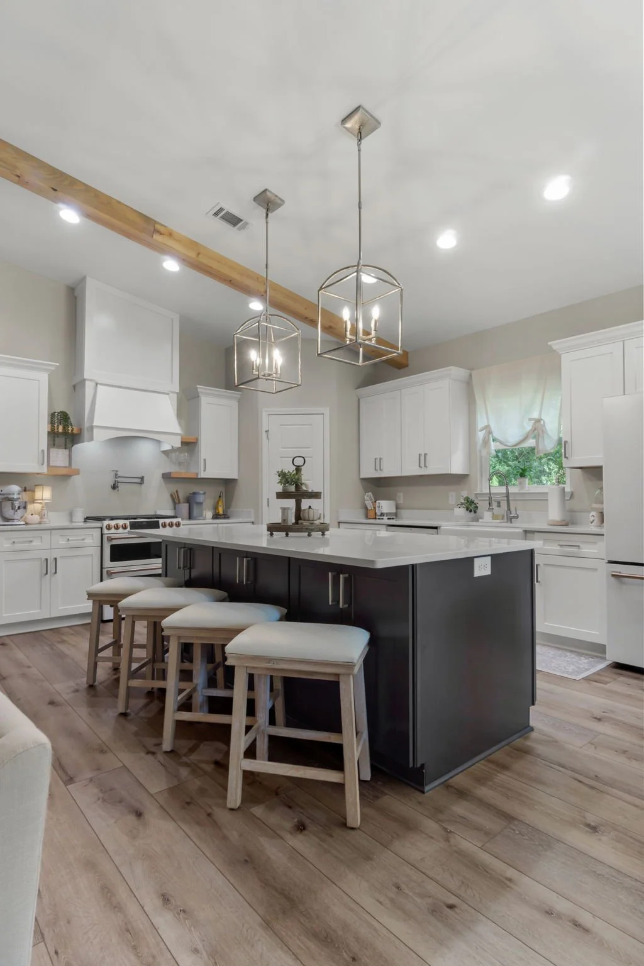
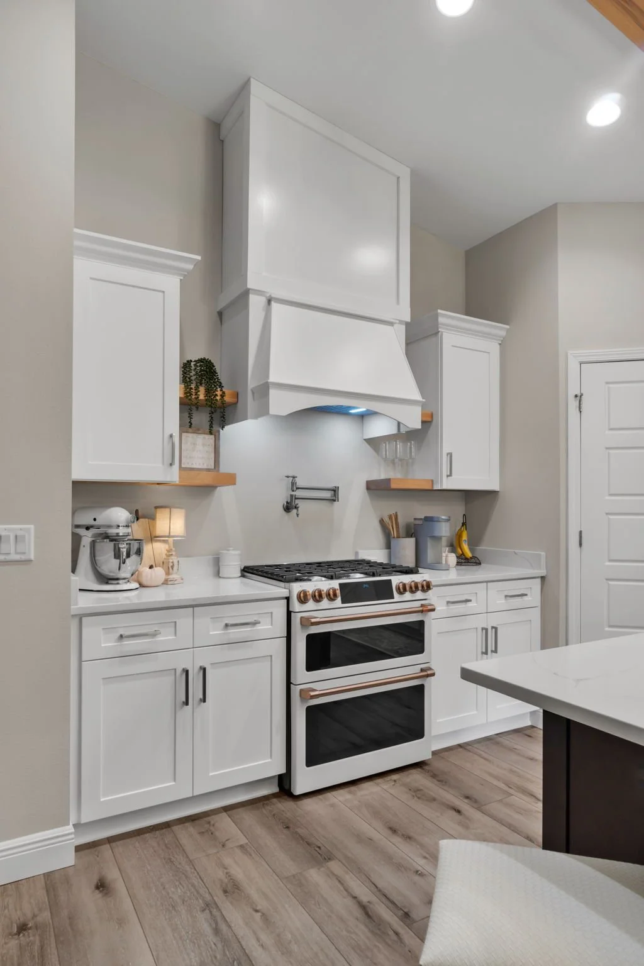
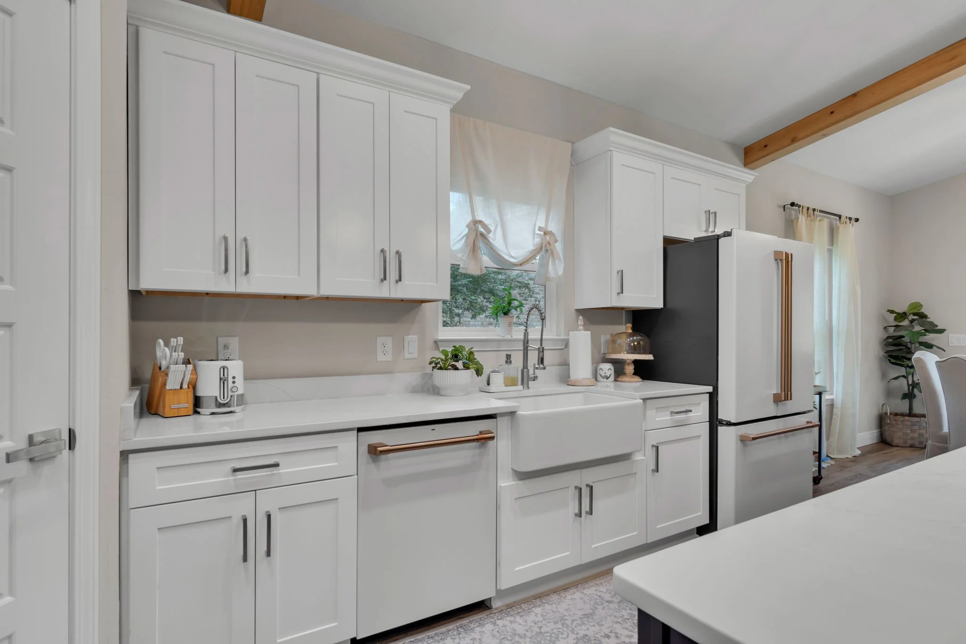
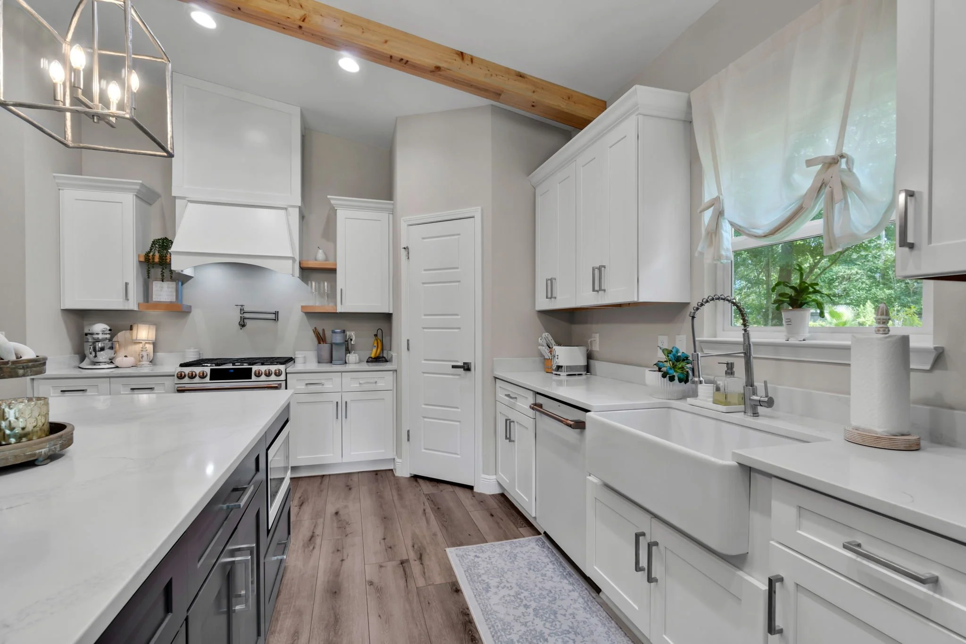
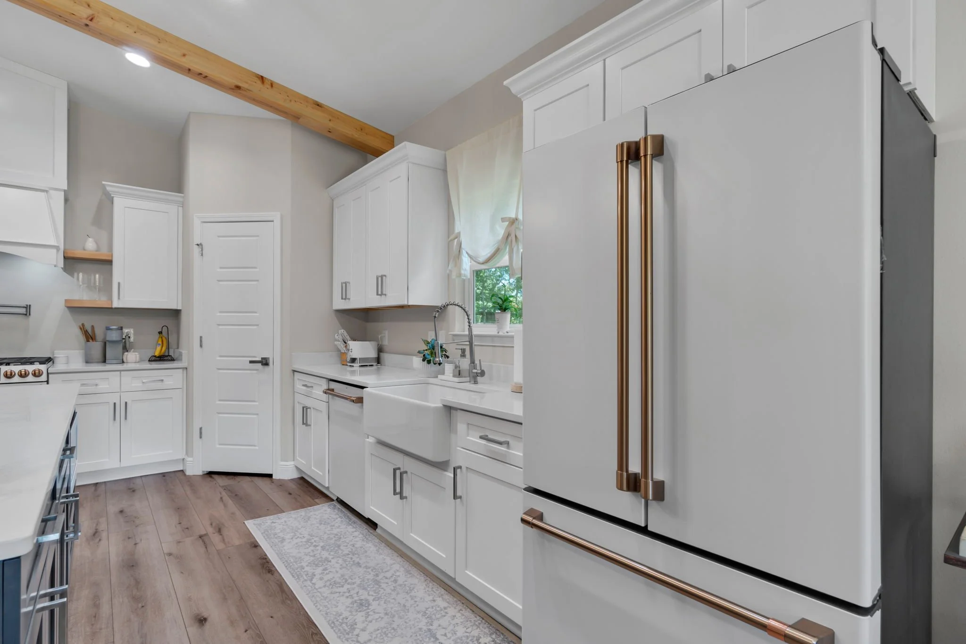
Kitchen Designed for Everyday Function & Entertaining
At the heart of the home, the kitchen is thoughtfully designed to combine everyday functionality with timeless style. Featuring all-wood soft-close cabinetry, premium 3cm granite or quartz countertops, and a stainless steel farmhouse sink, this space is built for both convenience and entertaining. The oversized island serves as a natural gathering place, enhanced by recessed and pendant lighting that adds warmth and character. An LG stainless steel appliance package comes standard, with the choice of a gas or electric range to suit your lifestyle. For those seeking an elevated culinary experience, available upgrades include a Bosch appliance package, a Z-LINE stainless vent hood, and a selection of custom wood hood designs.
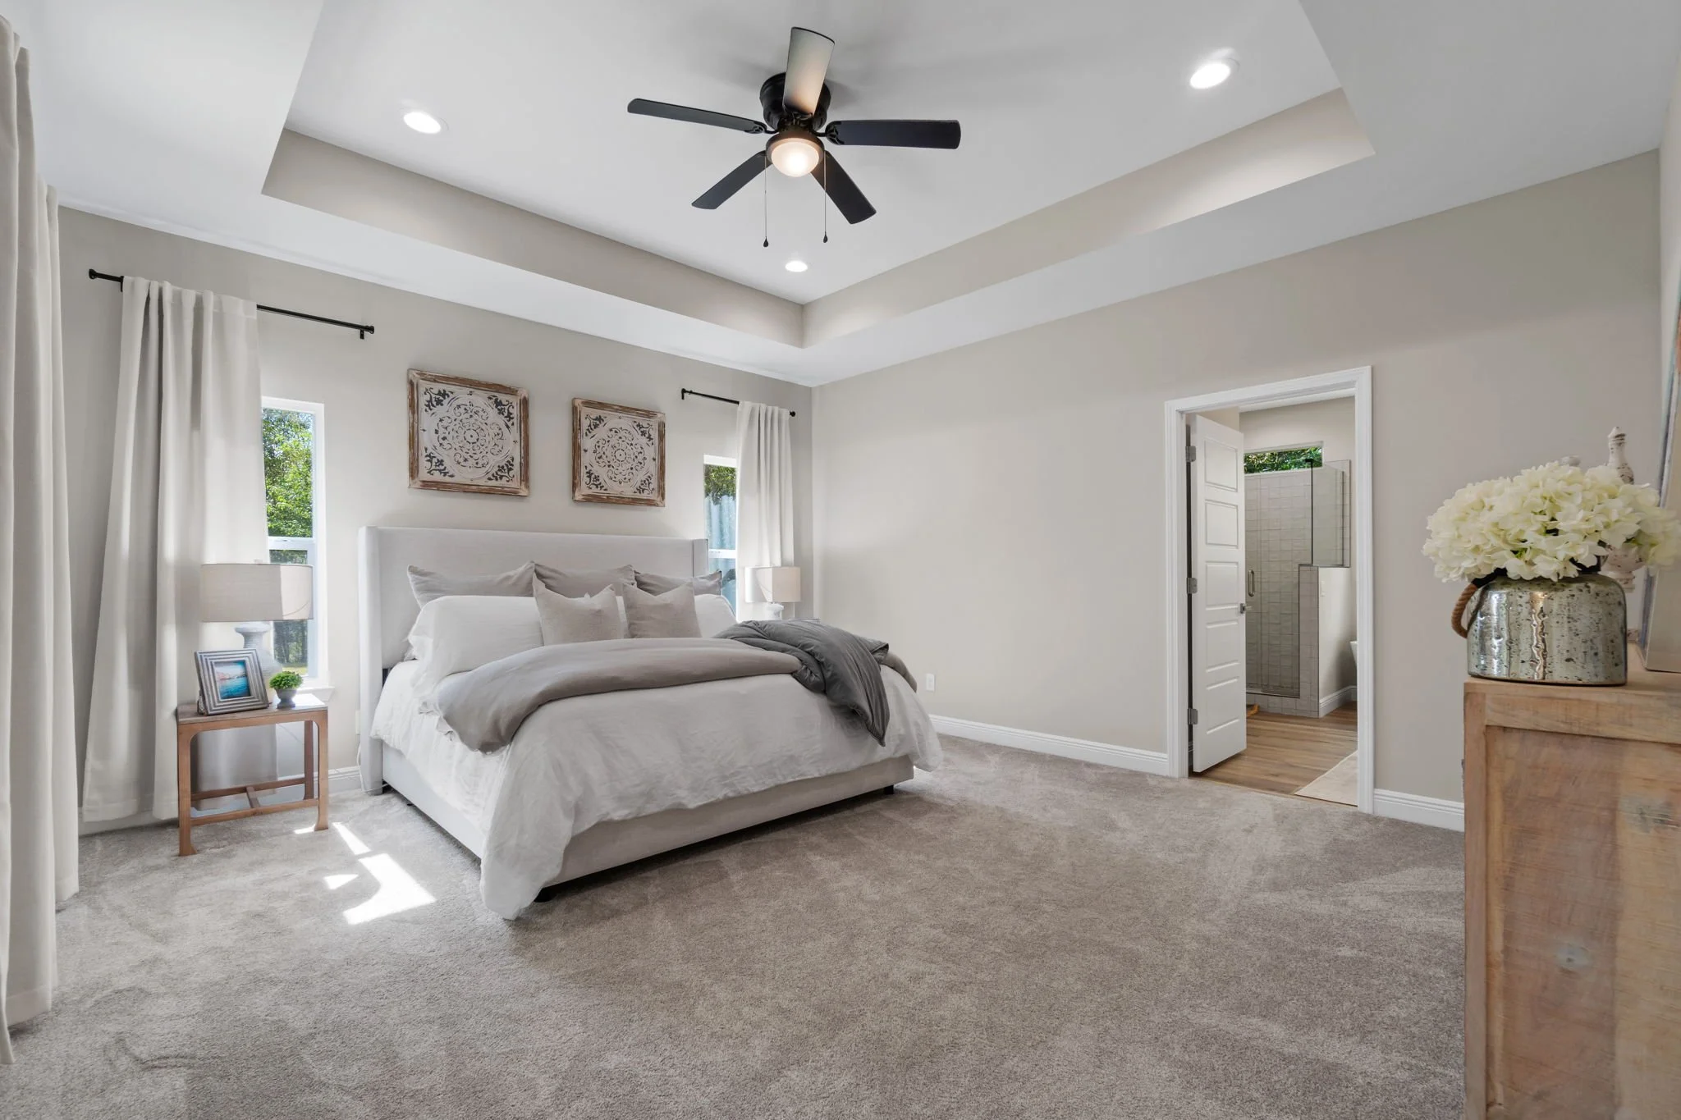
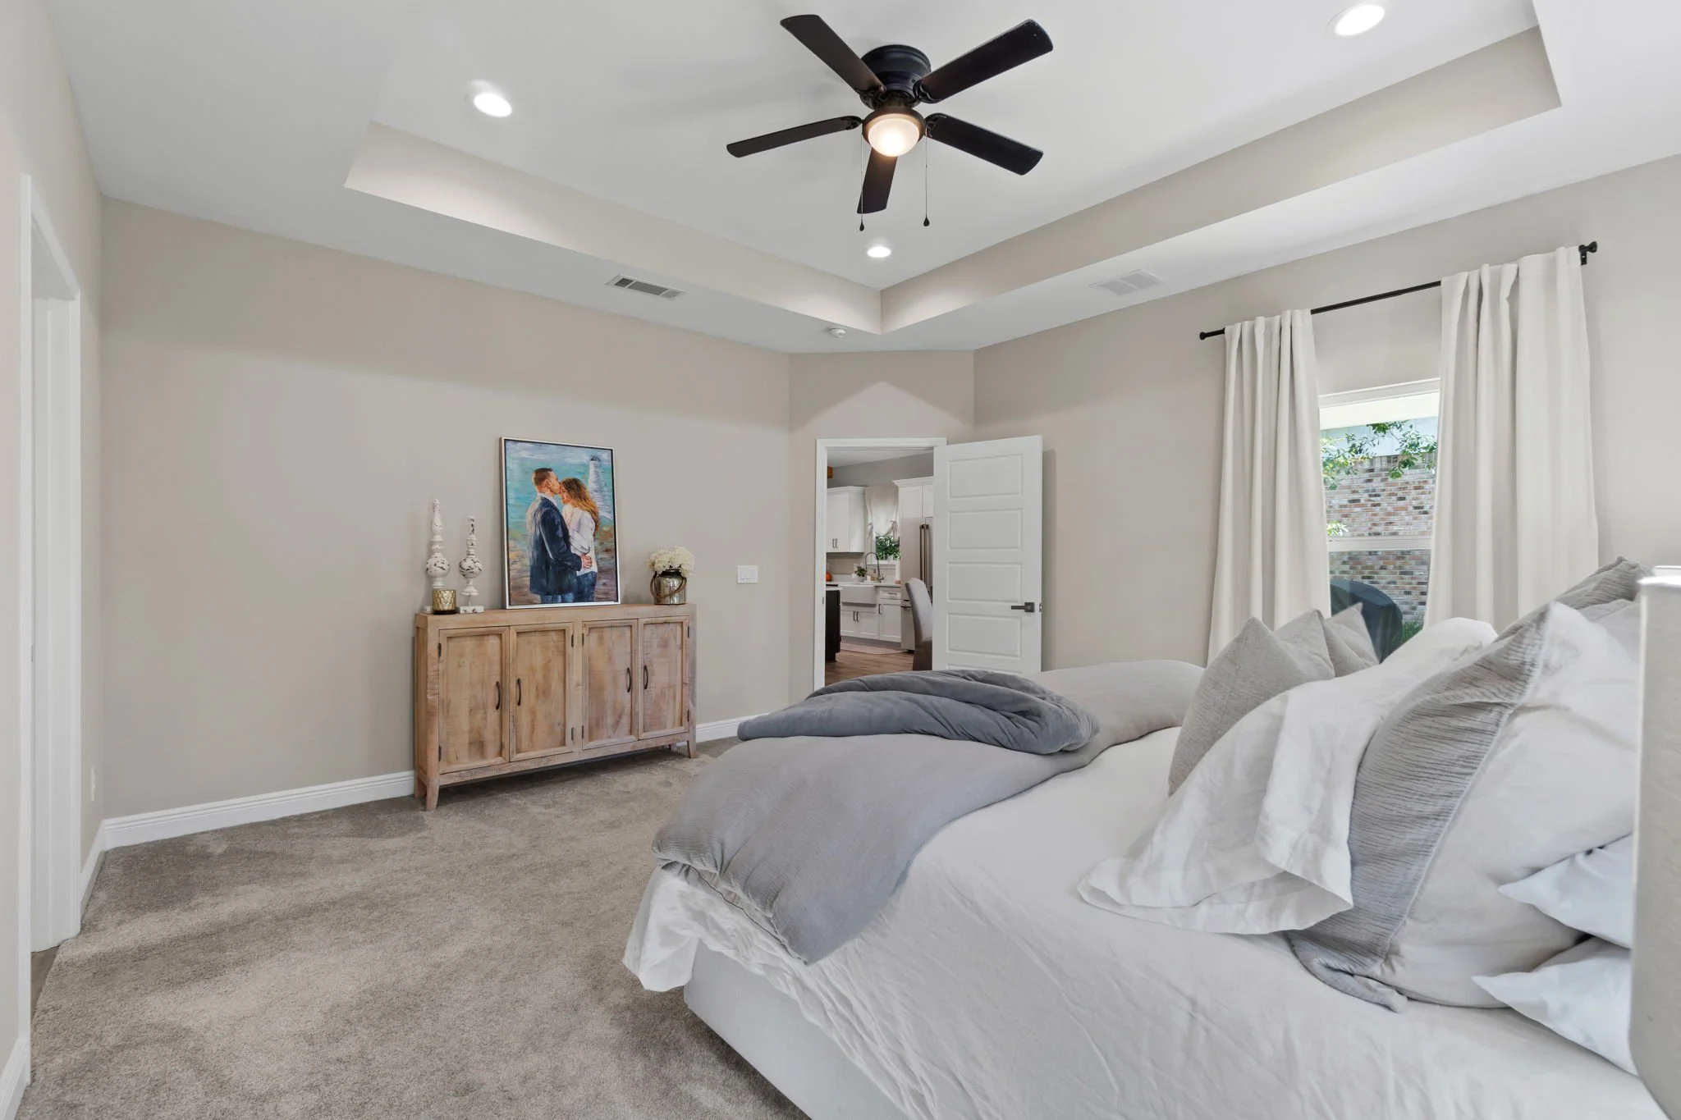
Primary Suite Retreat
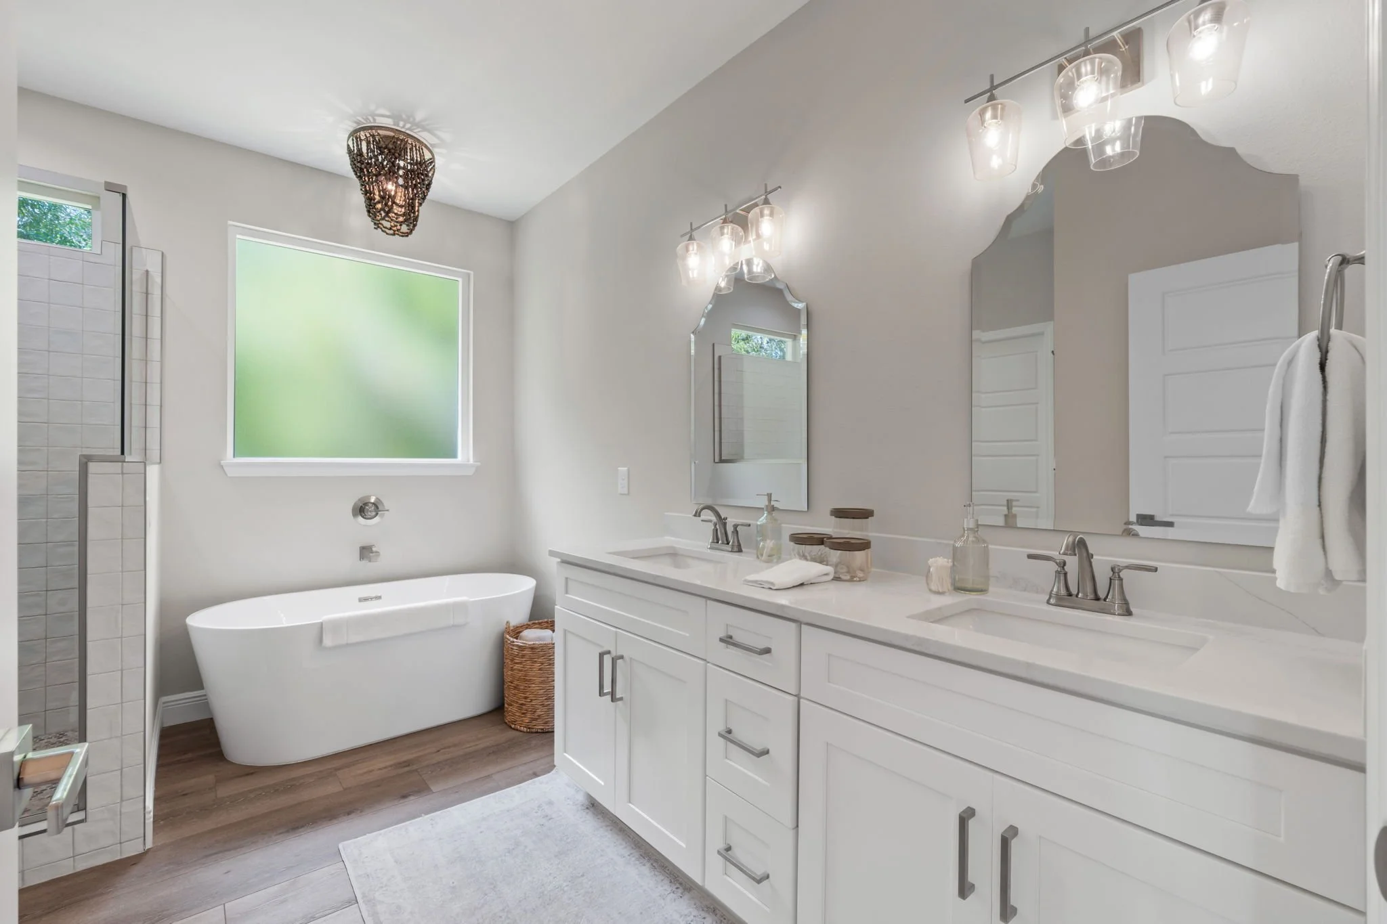
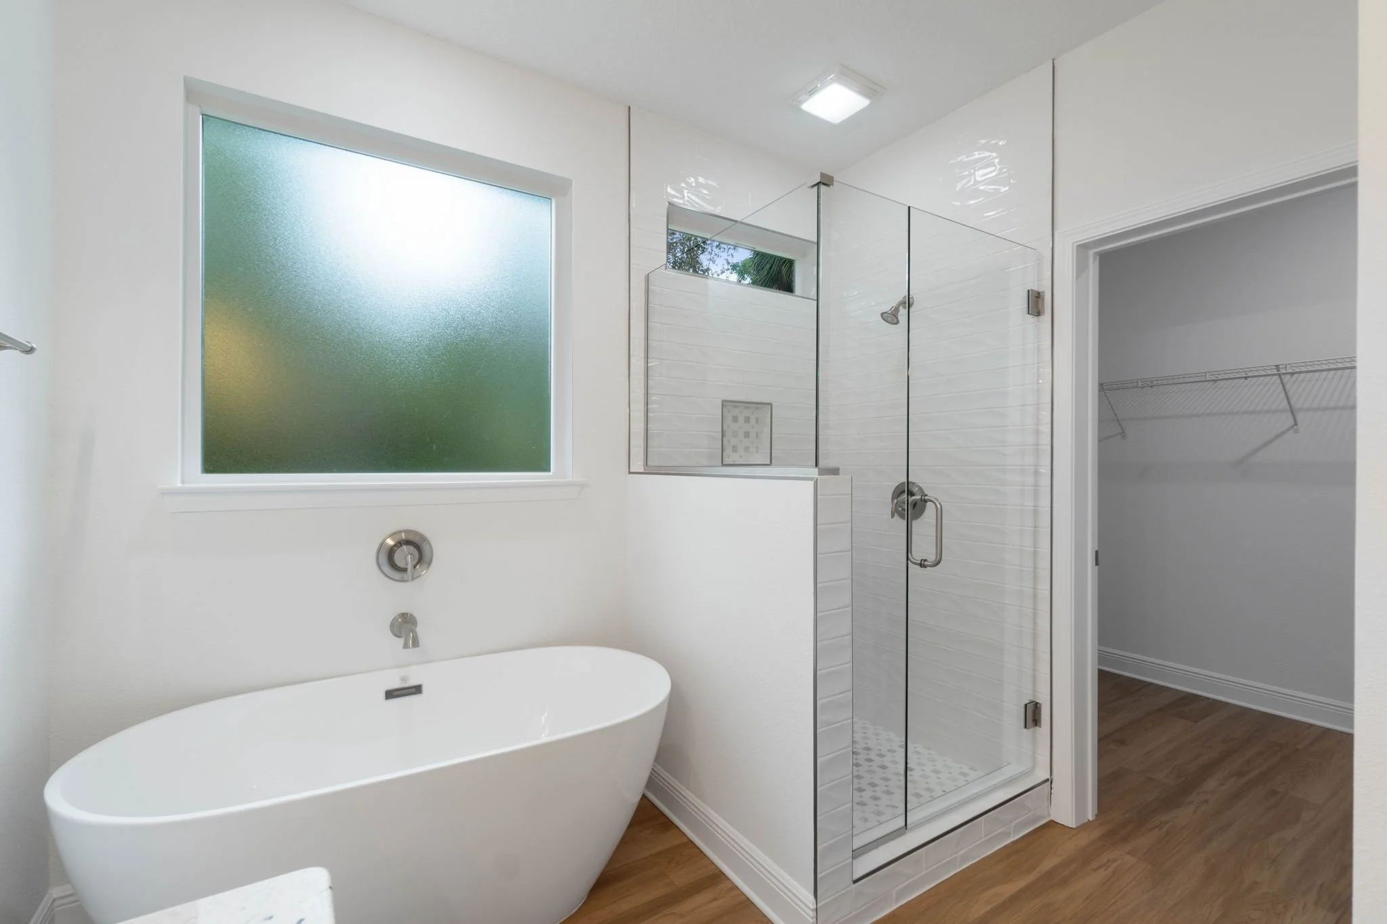
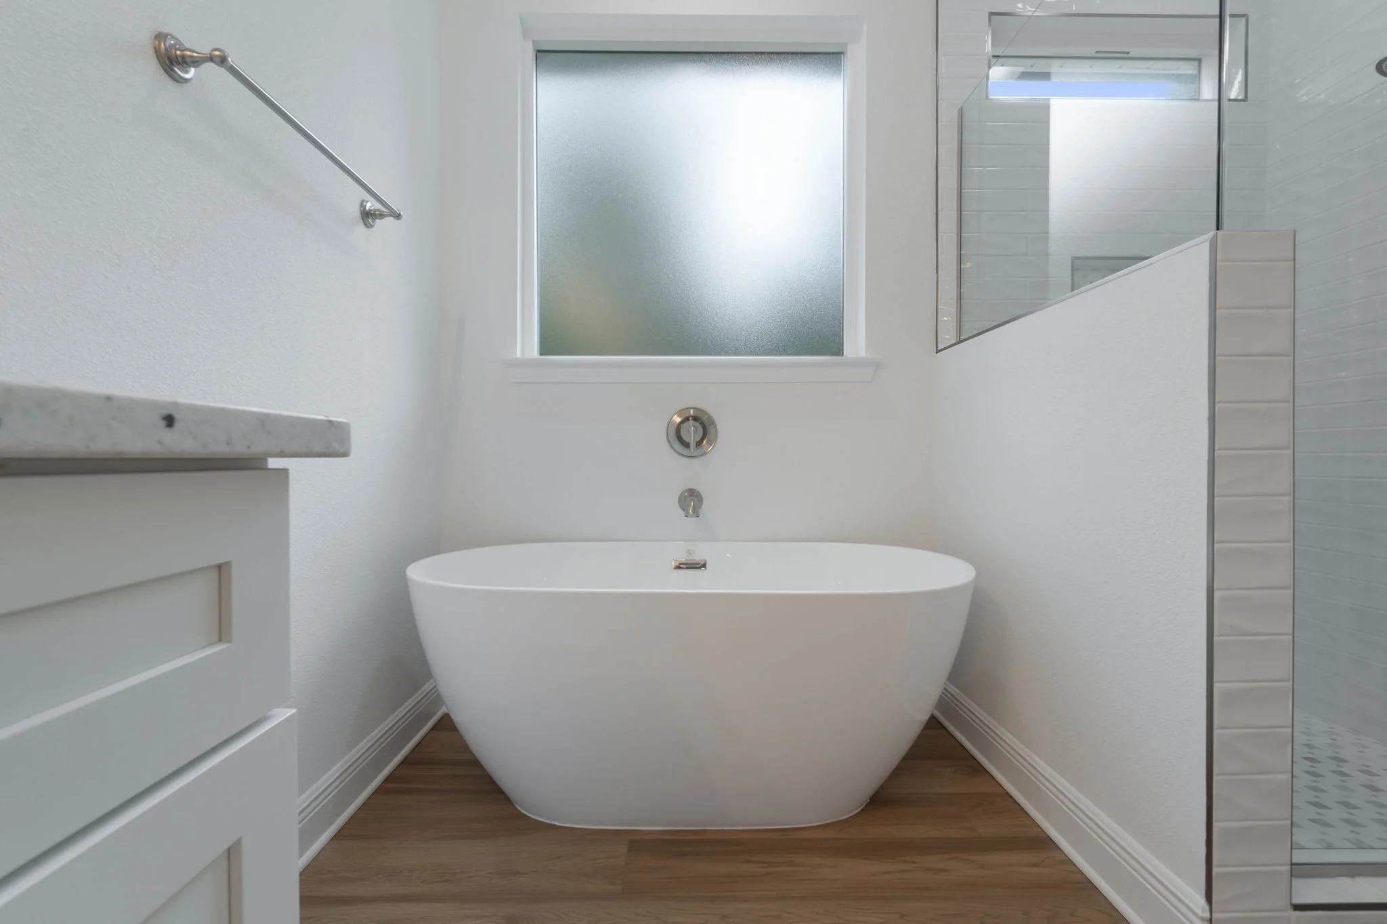
The primary suite offers a private retreat designed for comfort and relaxation. A spacious bedroom layout is complemented by a boxed ceiling with recessed lighting, creating an inviting and elegant atmosphere. The spa-inspired bathroom features a freestanding soaking tub, a fully tiled walk-in shower with a glass enclosure, and a dual vanity topped with your choice of granite or quartz, blending everyday functionality with refined design.
Premium Interior Finishes
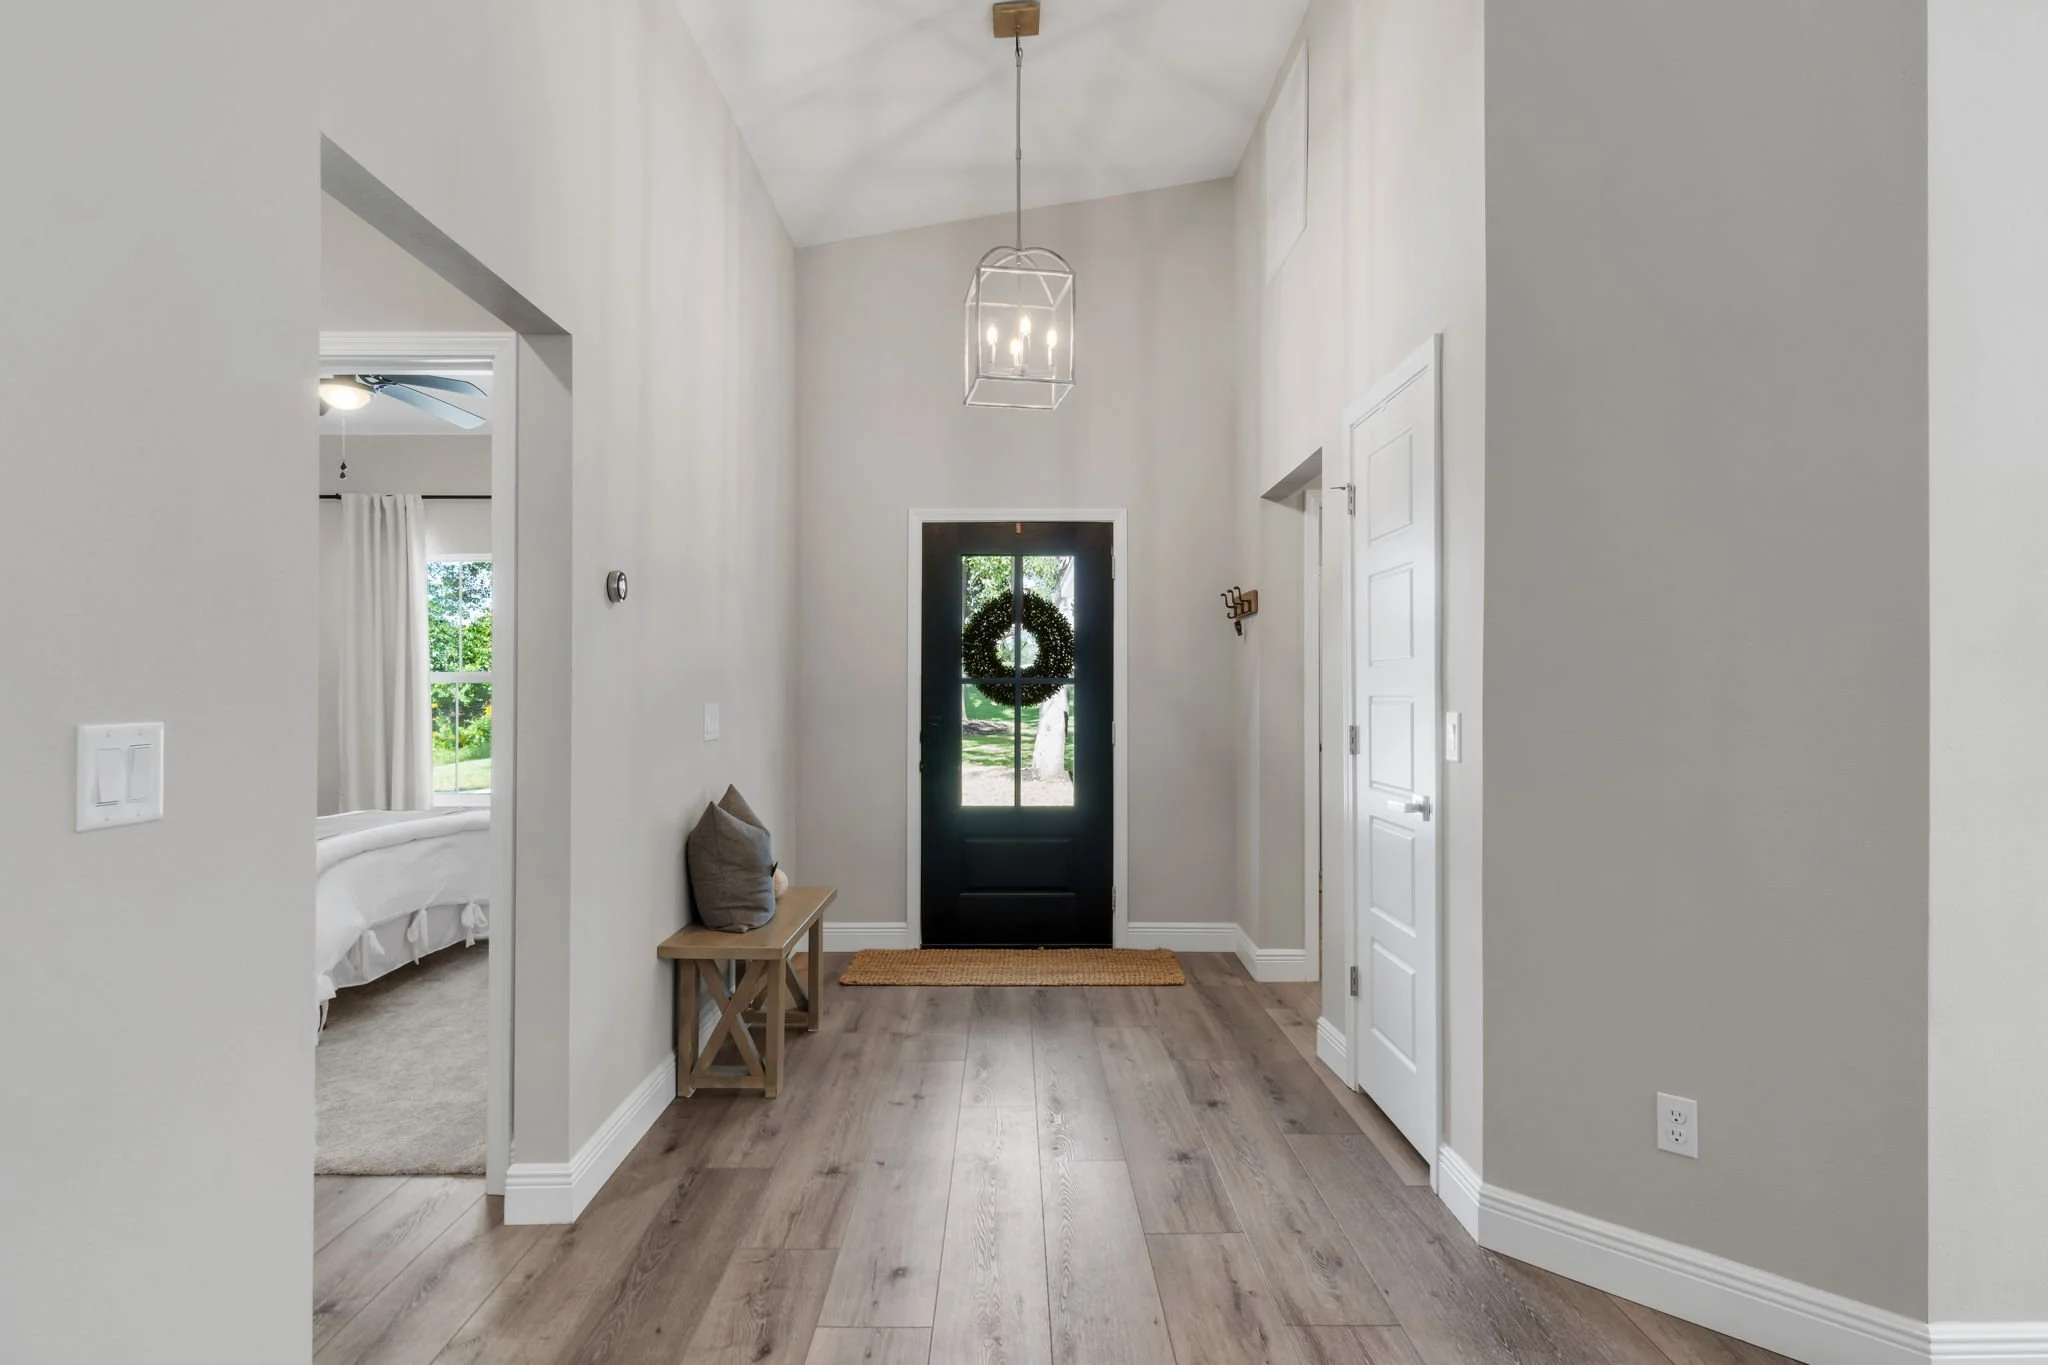
Every Herman home is finished with carefully selected details that balance durability, function, and modern style. Luxury vinyl plank flooring runs throughout the home, complemented by 5 1/4” baseboards and 5-panel contemporary interior doors for a clean, cohesive look. LED lighting is installed throughout, while brushed nickel or matte black hardware options allow for subtle personalization. Kitchens and baths feature painted cabinetry with soft-close drawers and doors, and closets and pantries are fitted with white wire shelving for practical everyday organization.